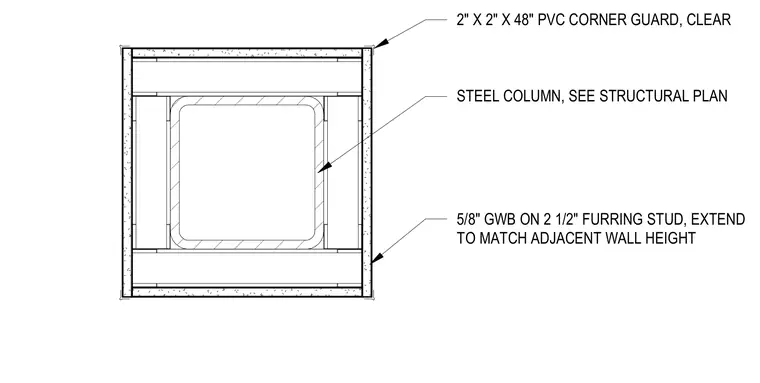
A structural steel column is boxed out with 2 1/2-inch steel framing studs and finished with 5/8-inch gypsum wallboard extending to match the adjacent wall height. The exterior corners are protected by 2-inch by 2-inch by 48-inch clear PVC corner guards. The framing is furred out around the perimeter of the column profile.
5/8" GWB ON 2 1/2" FURRING STUD, EXTEND TO MATCH ADJACENT WALL HEIGHT STEEL COLUMN, SEE STRUCTURAL PLAN 2" X 2" X 48" PVC CORNER GUARD, CLEAR
Members view this detail in full resolution, download the CAD files (SVG, PDF), and can adapt it in the built-in CAD editor — export DXF, DWG, or PDF.
Start membership