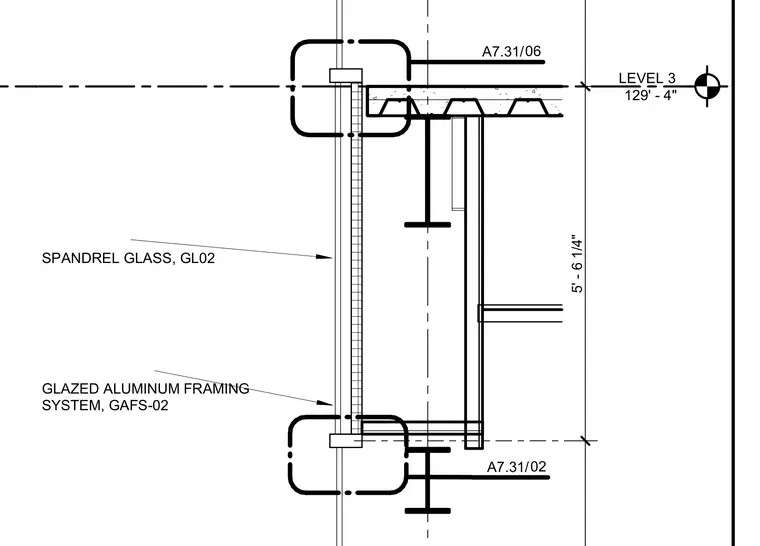
A glazed aluminum framing system supports spandrel glass at the exterior building facade near the Level 3 floor slab at 129'-4". The spandrel glass GL02 is integrated into the glazed aluminum framing system GAFS-02. The vertical dimension between framing attachments measures 5'-6 1/4". Detail reference callouts connect to adjacent sheets A7.31/06 and A7.31/02.
LEVEL 3 129' - 4" SPANDREL GLASS, GL02 GLAZED ALUMINUM FRAMING SYSTEM, GAFS-02 5' - 6 1/4" / A7.31 06 / A7.31 02
Members view this detail in full resolution, download the CAD files (SVG, PDF), and can adapt it in the built-in CAD editor — export DXF, DWG, or PDF.
Start membership