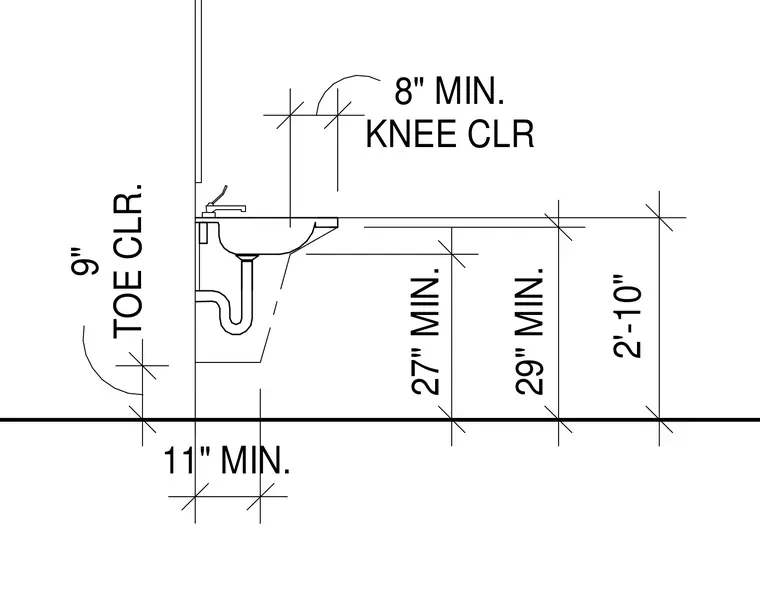
An accessible wall-hung lavatory is mounted to the wall with a P-trap and supply piping beneath. Vertical dimensions indicate a rim height of 2 feet 10 inches maximum, a knee clearance height of 29 inches minimum at the front edge dropping to 27 inches minimum further back, and an 8-inch minimum knee clearance depth at the 27-inch height. Horizontal dimensions establish a toe clearance depth of 9 inches minimum starting at the floor level and extending back 11 inches minimum from the front edge.
2'-10" 29" MIN. 27" MIN. 8" MIN. KNEE CLR 9" TOE CLR. 11" MIN.
Members view this detail in full resolution, download the CAD files (SVG, PDF), and can adapt it in the built-in CAD editor — export DXF, DWG, or PDF.
Start membership