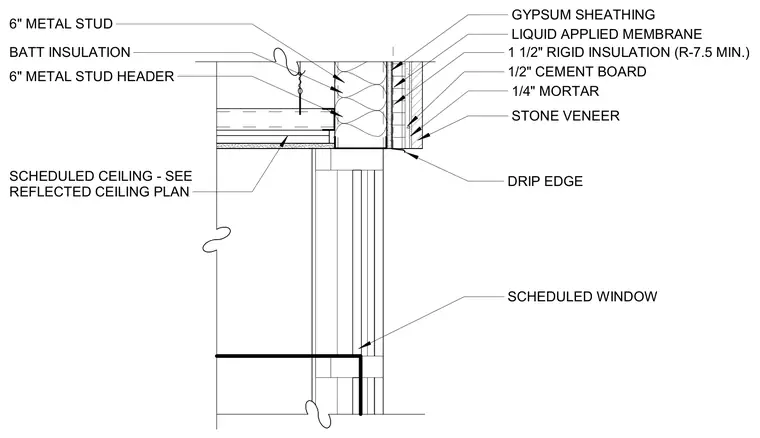
The wall assembly consists of a six-inch metal stud backup wall filled with batt insulation and framed with a six-inch metal stud header at the window opening. The exterior side features gypsum sheathing covered with a liquid-applied membrane, one and one-half inches of rigid insulation providing a minimum R-7.5 value, one-half-inch cement board, one-quarter-inch mortar, and a stone veneer exterior cladding system. A metal drip edge sits at the window head below the stone veneer. The interior ceiling aligns with the underside of the header and is finished as scheduled per the reflected ceiling plan above the scheduled window.
SCHEDULED WINDOW STONE VENEER GYPSUM SHEATHING LIQUID APPLIED MEMBRANE SCHEDULED CEILING - SEE REFLECTED CEILING PLAN 6" METAL STUD BATT INSULATION 6" METAL STUD HEADER 1 1/2" RIGID INSULATION (R-7.5 MIN.) 1/2" CEMENT BOARD 1/4" MORTAR DRIP EDGE
Members view this detail in full resolution, download the CAD files (SVG, PDF), and can adapt it in the built-in CAD editor — export DXF, DWG, or PDF.
Start membership