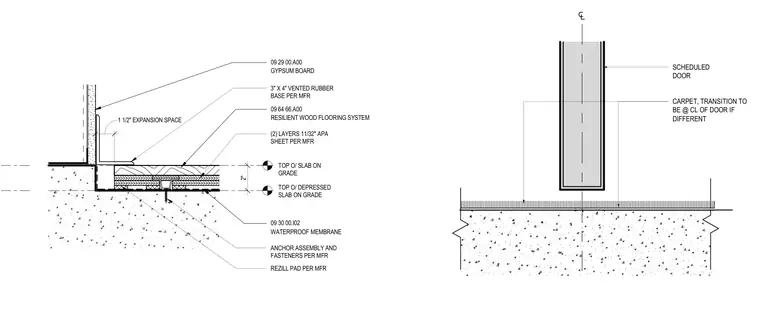
A flooring transition between a resilient wood flooring system over a depressed slab on grade and a carpeted area located at a door centerline. The assembly rests on a concrete slab on grade with a waterproof membrane, incorporating two layers of eleven-thirty-seconds-inch American Plywood Association sheets over a rezill pad per the manufacturer. A three-inch by four-inch vented rubber base is installed with a one-and-a-half-inch expansion space adjacent to gypsum board walls. The carpet transitions directly at the centerline of the scheduled door.
CARPET, TRANSITION TO BE @ CL OF DOOR IF DIFFERENT SCHEDULED DOOR TOP O/ DEPRESSED SLAB ON GRADE TOP O/ SLAB ON GRADE 09 30 00.I02 WATERPROOF MEMBRANE 09 64 66.A00 RESILIENT WOOD FLOORING SYSTEM 1 1/2" EXPANSION SPACE 3" X 4" VENTED RUBBER BASE PER MFR 2" (2) LAYERS 11/32" APA SHEET PER MFR ANCHOR ASSEMBLY AND FASTENERS PER MFR REZILL PAD PER MFR 09 29 00.A00 GYPSUM BOARD
Members view this detail in full resolution, download the CAD files (SVG, PDF), and can adapt it in the built-in CAD editor — export DXF, DWG, or PDF.
Start membership