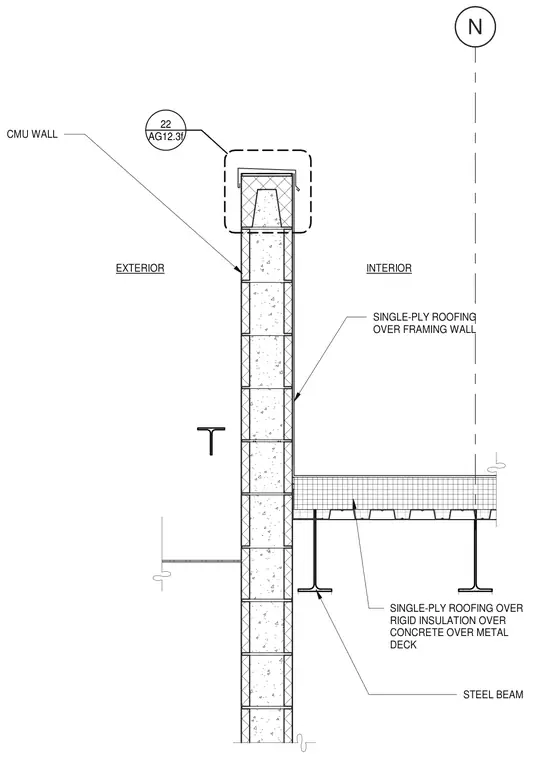
This parapet and screen wall assembly features a concrete masonry unit wall extending upward past a single-ply roofing system over rigid insulation, concrete, and metal deck supported by steel beams. The exterior side of the masonry wall rises to form a screen, while the interior roof deck ties into the vertical structure. A coping or flashing cap protects the top of the CMU wall.
N INTERIOR EXTERIOR CMU WALL SINGLE-PLY ROOFING OVER RIGID INSULATION OVER CONCRETE OVER METAL DECK STEEL BEAM SINGLE-PLY ROOFING OVER FRAMING WALL AG12.3f 22
Members view this detail in full resolution, download the CAD files (SVG, PDF), and can adapt it in the built-in CAD editor — export DXF, DWG, or PDF.
Start membership