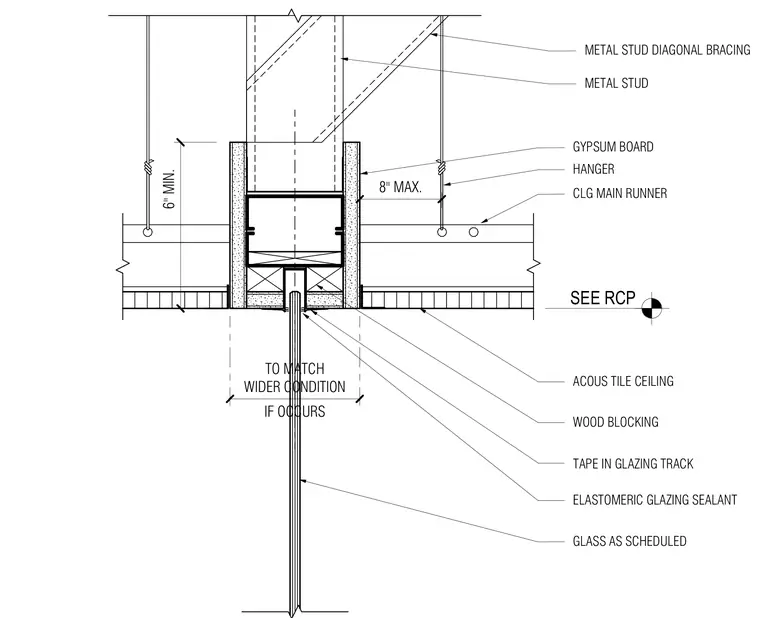
The glazed partition terminates at a flush head track anchored within a dropped gypsum board bulkhead, flanked by an acoustic tile ceiling system hung from ceiling main runners. Glass as scheduled extends up into the tape-in glazing track sealed with elastomeric glazing sealant. Wood blocking is provided within the track assembly as required to match wider conditions. The overhead metal stud framing incorporates diagonal bracing and wire hangers for lateral stability.
8" MAX. SEE RCP GLASS AS SCHEDULED ACOUS TILE CEILING CLG MAIN RUNNER HANGER METAL STUD DIAGONAL BRACING METAL STUD GYPSUM BOARD TAPE IN GLAZING TRACK 6" MIN. ELASTOMERIC GLAZING SEALANT WOOD BLOCKING IF OCCURS TO MATCH WIDER CONDITION
Members view this detail in full resolution, download the CAD files (SVG, PDF), and can adapt it in the built-in CAD editor — export DXF, DWG, or PDF.
Start membership