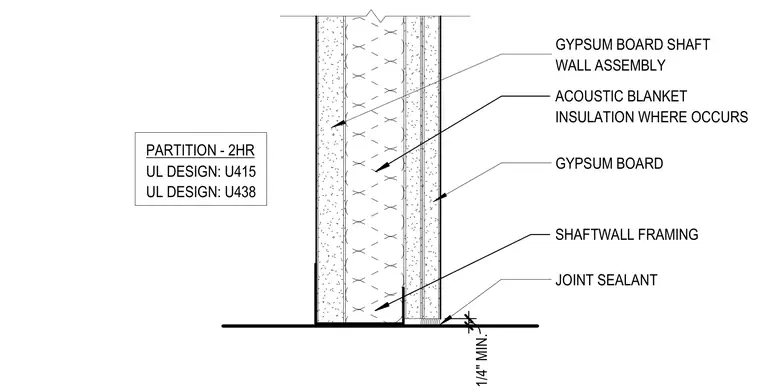
This two-hour fire-rated shaft wall assembly is constructed with shaftwall framing, multiple layers of gypsum board, and an acoustic blanket insulation installed in the cavity. A minimum one-quarter inch joint sealant is applied at the base transition. The assembly complies with Underwriters Laboratories design U415 and U438.
PARTITION - 2HR UL DESIGN: U415 UL DESIGN: U438 1 / 4 " M I N . JOINT SEALANT GYPSUM BOARD GYPSUM BOARD SHAFT WALL ASSEMBLY ACOUSTIC BLANKET INSULATION WHERE OCCURS SHAFTWALL FRAMING
Members view this detail in full resolution, download the CAD files (SVG, PDF), and can adapt it in the built-in CAD editor — export DXF, DWG, or PDF.
Start membership