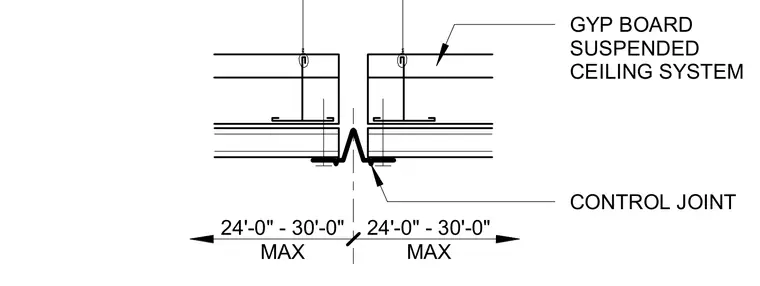
A control joint is integrated into a suspended gypsum board ceiling system to accommodate thermal and structural movement. The assembly maintains a maximum spacing of twenty-four to thirty feet between control joints across the ceiling plane.
24'-0" - 30'-0" MAX CONTROL JOINT GYP BOARD SUSPENDED CEILING SYSTEM 24'-0" - 30'-0" MAX
Members view this detail in full resolution, download the CAD files (SVG, PDF), and can adapt it in the built-in CAD editor — export DXF, DWG, or PDF.
Start membership