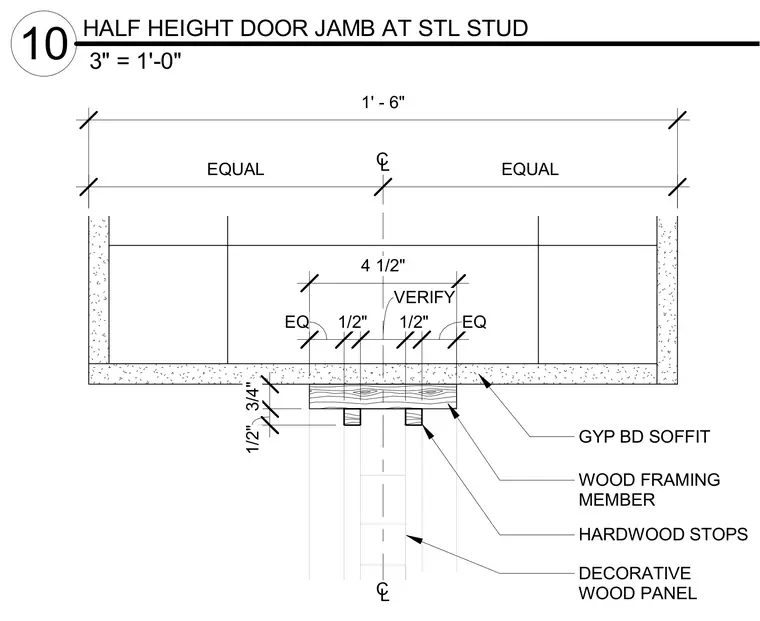
A half-height door jamb connects to a steel stud partition with a decorative wood panel and hardwood stops attached to a wood framing member. The gypsum board soffit finishes the overhead condition. Dimensions establish centering and spacing across the assembly.
C L CL WOOD FRAMING MEMBER HARDWOOD STOPS DECORATIVE WOOD PANEL GYP BD SOFFIT EQUAL EQUAL 1' - 6" 4 1/2" EQ 1/2" VERIFY 1/2" EQ 1/2" 3/4" 3" = 1'-0" 10 HALF HEIGHT DOOR JAMB AT STL STUD
Members view this detail in full resolution, download the CAD files (SVG, PDF), and can adapt it in the built-in CAD editor — export DXF, DWG, or PDF.
Start membership