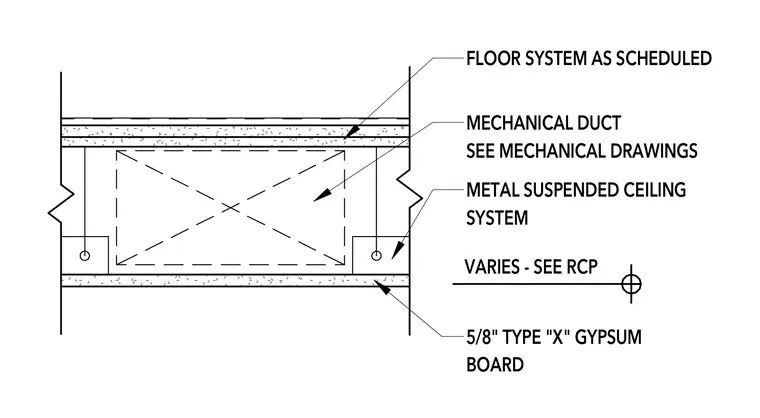
A suspended metal ceiling system carrying five-eighths-inch Type X gypsum board drops below a mechanical duct sized per mechanical drawings. The duct runs underneath the scheduled floor system. The vertical drop varies as indicated on the reflected ceiling plan.
MECHANICAL DUCT SEE MECHANICAL DRAWINGS 5/8" TYPE "X" GYPSUM BOARD VARIES - SEE RCP FLOOR SYSTEM AS SCHEDULED METAL SUSPENDED CEILING SYSTEM
Members view this detail in full resolution, download the CAD files (SVG, PDF), and can adapt it in the built-in CAD editor — export DXF, DWG, or PDF.
Start membership