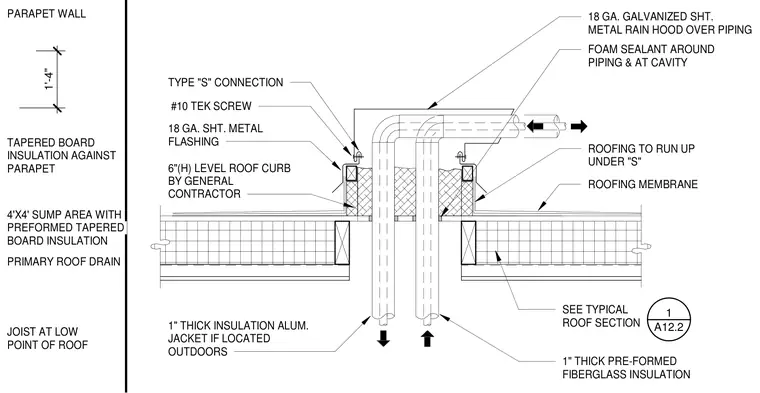
Roof drains penetrate the low point of a roof deck supported by joists, featuring a 4-foot by 4-foot sump area with preformed tapered board insulation. A 6-inch high level roof curb built by the general contractor surrounds the opening, backed by tapered board insulation against the parapet. The roofing membrane extends up under a type "S" connection fastened with number 10 self-drilling tek screws through 18-gauge sheet metal flashing. Foam sealant seals around the piping and at the cavity. An 18-gauge galvanized sheet metal rain hood covers the piping, which is insulated with 1-inch thick pre-formed fiberglass insulation and an aluminum jacket if located outdoors.
18 GA. SHT. METAL FLASHING TYPE "S" CONNECTION #10 TEK SCREW 6"(H) LEVEL ROOF CURB BY GENERAL CONTRACTOR 1" THICK INSULATION ALUM. JACKET IF LOCATED OUTDOORS 1" THICK PRE-FORMED FIBERGLASS INSULATION FOAM SEALANT AROUND PIPING & AT CAVITY ROOFING MEMBRANE ROOFING TO RUN UP UNDER "S" 18 GA. GALVANIZED SHT. METAL RAIN HOOD OVER PIPING SEE TYPICAL ROOF SECTION 1 A12.2 PARAPET WALL TAPERED BOARD INSULATION AGAINST PARAPET 4'X4' SUMP AREA WITH PREFORMED TAPERED BOARD INSULATION PRIMARY ROOF DRAIN JOIST AT LOW POINT OF ROOF 1'-4"
Members view this detail in full resolution, download the CAD files (SVG, PDF), and can adapt it in the built-in CAD editor — export DXF, DWG, or PDF.
Start membership