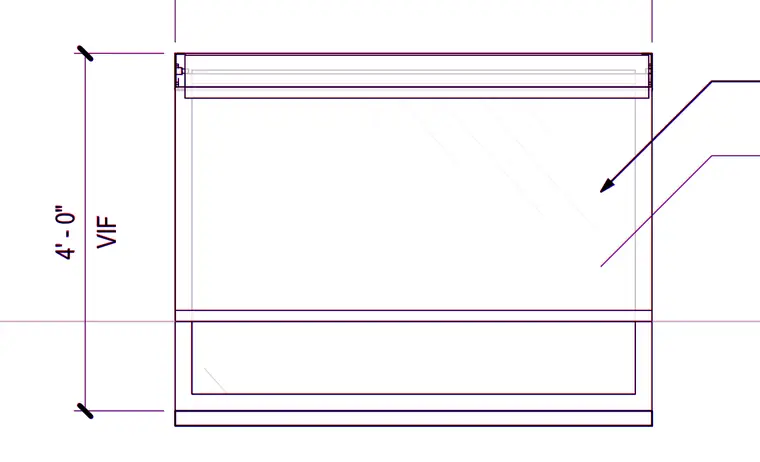
This elevation shows a window opening dimensioned at four feet, subject to verification in the field. The opening layout indicates framing members and glass lites typical of exterior fenestration.
Members view this detail in full resolution, download the CAD files (SVG, PDF), and can adapt it in the built-in CAD editor — export DXF, DWG, or PDF.
Start membership