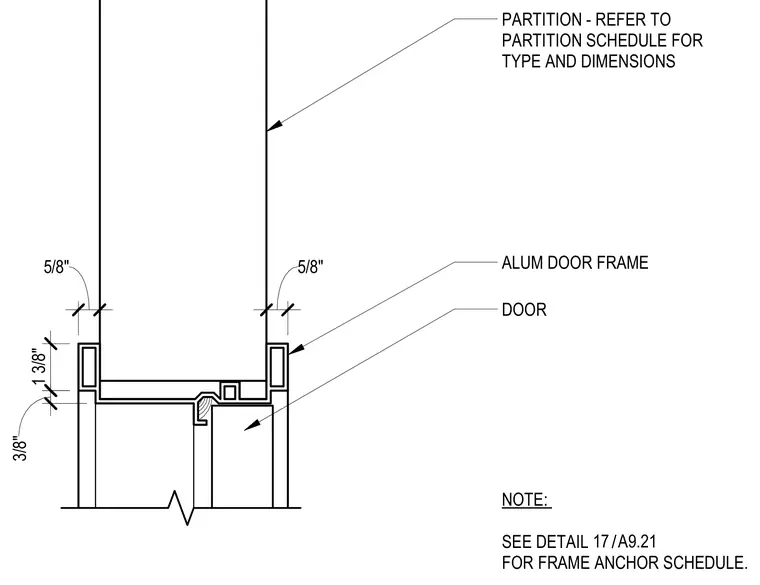
An aluminum door frame integrates with a partition wall, with specific dimensions provided for the frame profile and drywall returns. The partition type and overall dimensions are coordinated per the partition schedule, and frame anchorage is detailed on a separate referenced sheet. The door rests within the frame profile, aligning with the surrounding wall construction.
1 3/8" 3/8" 5/8" PARTITION - REFER TO PARTITION SCHEDULE FOR TYPE AND DIMENSIONS ALUM DOOR FRAME DOOR 5/8" NOTE: SEE DETAIL FOR FRAME ANCHOR SCHEDULE. / 17 A9.21
Members view this detail in full resolution, download the CAD files (SVG, PDF), and can adapt it in the built-in CAD editor — export DXF, DWG, or PDF.
Start membership