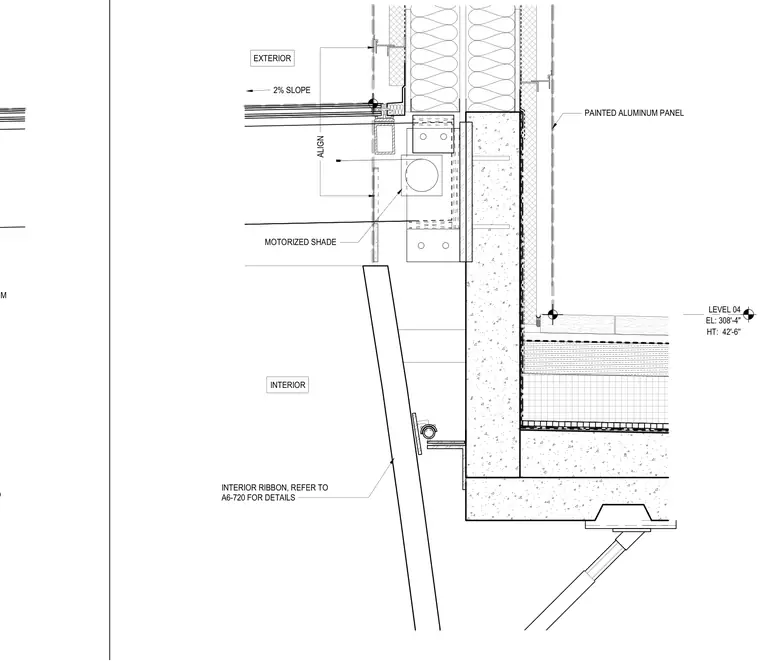
This wall section details the exterior envelope junction at Level 4, featuring a painted aluminum panel cladding system anchored to the structural backup. A motorized shade is integrated into the head condition above the interior ribbon window element, which is aligned with the exterior glazing slope. The slab edge and backup wall assembly incorporate waterproofing layers and continuous insulation behind the exterior metal panels. Interior ribbon details continue below to coordinate with the sloped architectural framing.
INTERIOR RIBBON, REFER TO PAINTED ALUMINUM EXTERIOR 2% SLOPE LEVEL 04 EL: 308'-4" HT: 42'-6'' PAINTED ALUMINUM PANEL MOTORIZED SHADE INTERIOR RIBBON, REFER TO A6-720 FOR DETAILS INTERIOR ALIGN
Members view this detail in full resolution, download the CAD files (SVG, PDF), and can adapt it in the built-in CAD editor — export DXF, DWG, or PDF.
Start membership