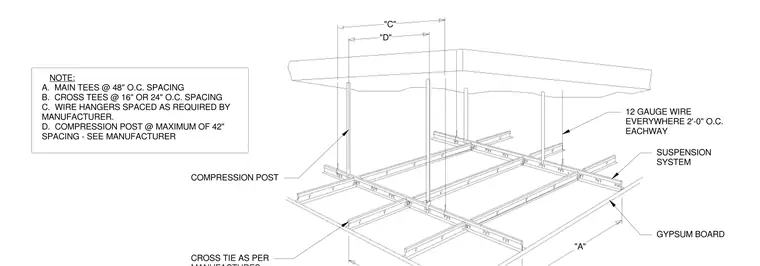
The suspended gypsum board ceiling assembly features main tees at forty-eight inches on center spacing and cross tees at sixteen or twenty-four inches on center spacing. Wire hangers are spaced as required by the manufacturer, supplemented by twelve gauge wire spaced at two feet on center each way. Compression posts are installed at a maximum of forty-two inches spacing per manufacturer specifications, with cross ties installed according to the suspension system requirements. Gypsum board is fastened to the underside of the grid.
NOTE: A. MAIN TEES @ 48" O.C. SPACING B. CROSS TEES @ 16" OR 24" O.C. SPACING C. WIRE HANGERS SPACED AS REQUIRED BY MANUFACTURER. D. COMPRESSION POST @ MAXIMUM OF 42" SPACING - SEE MANUFACTURER "C" "D" "A" CROSS TIE AS PER COMPRESSION POST SUSPENSION SYSTEM GYPSUM BOARD 12 GAUGE WIRE EVERYWHERE 2'-0" O.C. EACHWAY
Members view this detail in full resolution, download the CAD files (SVG, PDF), and can adapt it in the built-in CAD editor — export DXF, DWG, or PDF.
Start membership