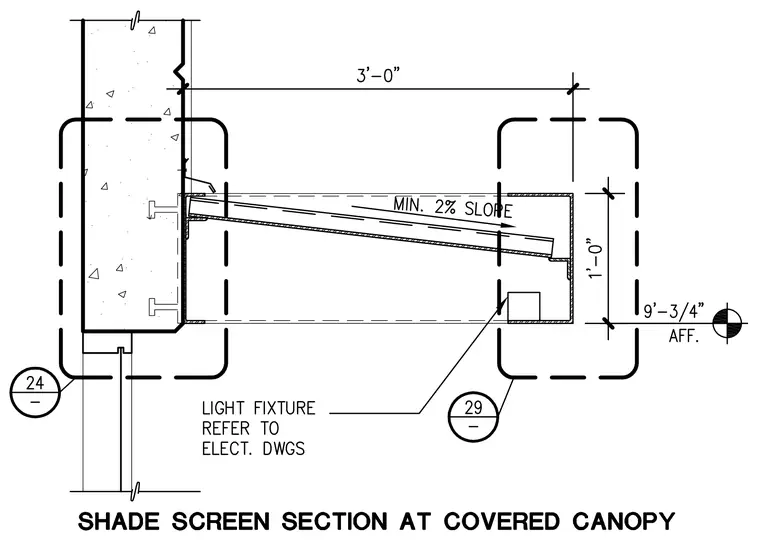
A shade screen canopy projects three feet from a concrete wall at a height of nine feet three and three-quarter inches above finished floor, maintaining a minimum two percent slope. The canopy framing connects to the concrete wall via welded plate anchors. An integrated light fixture is housed within the canopy assembly and coordinated per electrical drawings. The overall canopy depth measures one foot.
Members view this detail in full resolution, download the CAD files (SVG, PDF), and can adapt it in the built-in CAD editor — export DXF, DWG, or PDF.
Start membership