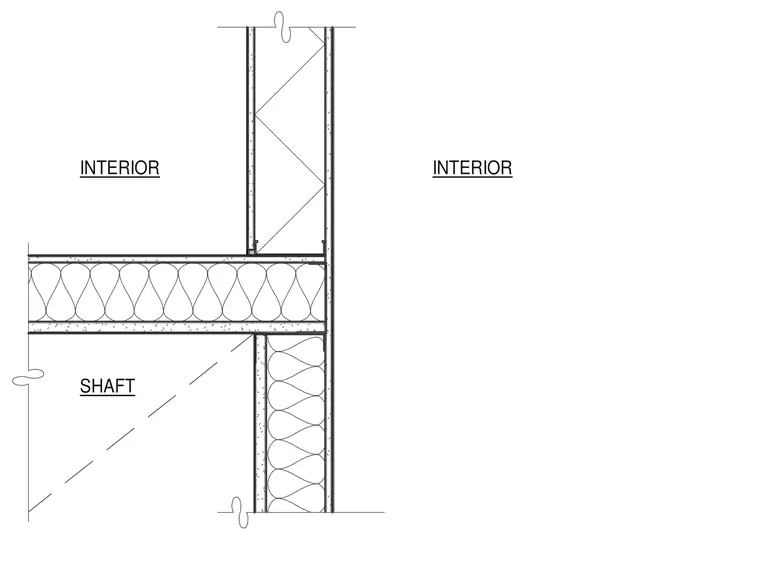
A plan detail of the corner intersection of an interior shaft wall meeting an adjacent interior partition. The assembly consists of metal stud framing with gypsum board layers on both faces, enclosing cavity insulation. The shaft wall framing returns at the corner to form a standard shaft enclosure detail.
Members view this detail in full resolution, download the CAD files (SVG, PDF), and can adapt it in the built-in CAD editor — export DXF, DWG, or PDF.
Start membership