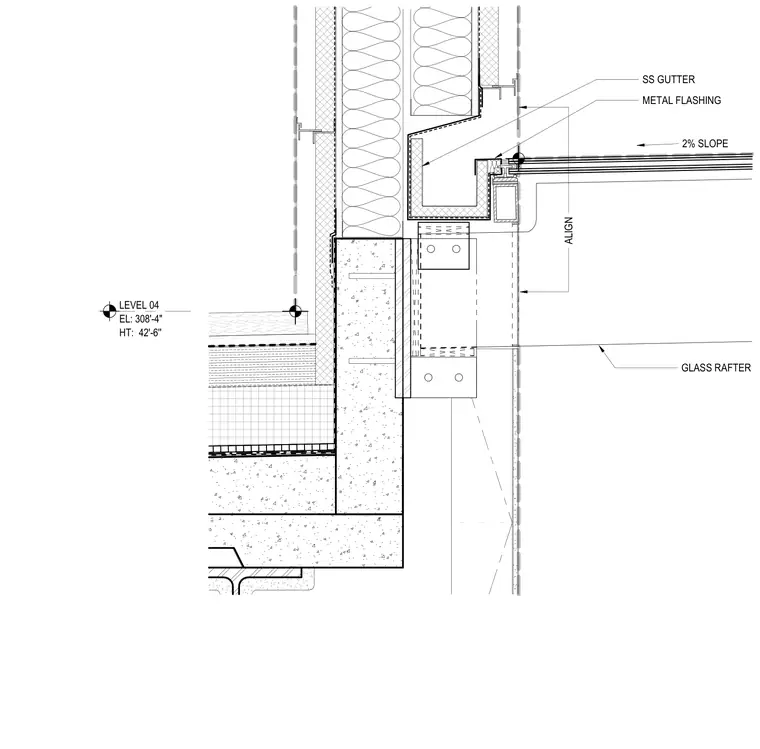
A glass rafter supports a sloped glazed roof assembly bearing against a stainless steel gutter and metal flashing. The assembly sits adjacent to a level 04 floor slab edge at elevation 308'-4" and height 42'-6". The glass roof system is sloped at two percent to drain into the stainless steel gutter. Structural attachment is aligned with the exterior wall and floor structure.
2% SLOPE GLASS RAFTER METAL FLASHING LEVEL 04 EL: 308'-4" HT: 42'-6'' SS GUTTER ALIGN
Members view this detail in full resolution, download the CAD files (SVG, PDF), and can adapt it in the built-in CAD editor — export DXF, DWG, or PDF.
Start membership