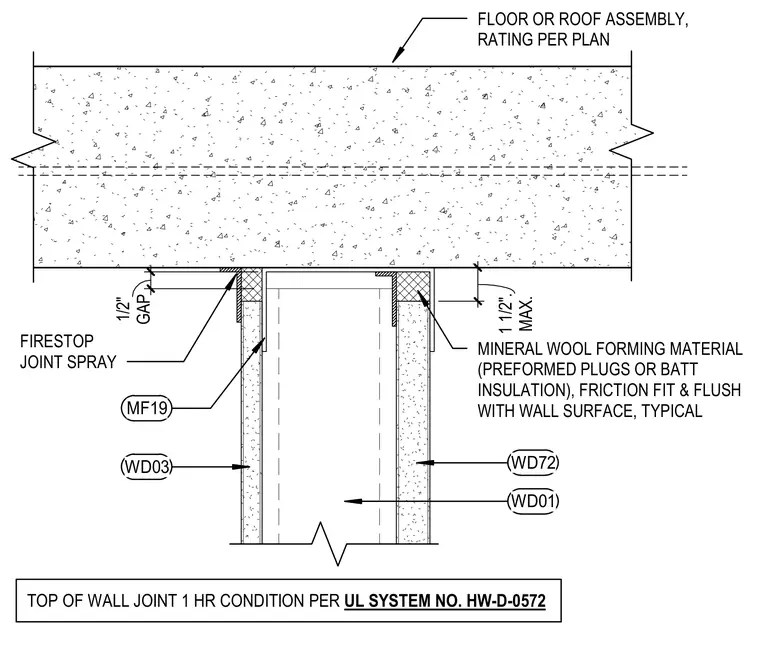
A one-hour rated shaft wall terminates below a concrete floor or roof assembly with a joint gap ranging from one-half inch to one and one-half inches maximum. Mineral wool forming material, consisting of preformed plugs or batt insulation, is friction-fit flush with the wall surface on both sides. A firestop joint spray is applied across the top-of-wall joint in accordance with UL System No. HW-D-0572. The wall construction includes metal framing and gypsum board layers referenced by drawing designations.
FLOOR OR ROOF ASSEMBLY, RATING PER PLAN MINERAL WOOL FORMING MATERIAL (PREFORMED PLUGS OR BATT INSULATION), FRICTION FIT & FLUSH WITH WALL SURFACE, TYPICAL FIRESTOP JOINT SPRAY TOP OF WALL JOINT 1 HR CONDITION PER UL SYSTEM NO. HW-D-0572 GAP 1/2" WD72 WD01 WD03 MAX. 1 1/2". MF19
Members view this detail in full resolution, download the CAD files (SVG, PDF), and can adapt it in the built-in CAD editor — export DXF, DWG, or PDF.
Start membership