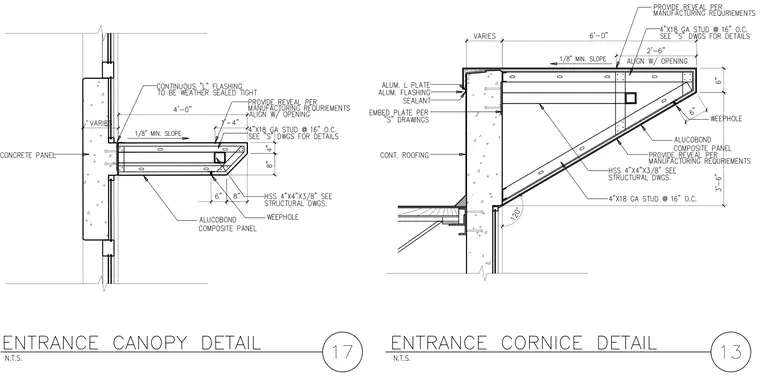
An entrance canopy and cornice assembly framing consists of hollow structural section HSS 4"x4"x3/8" structural steel members supported by cold-formed 4" 18-gauge studs spaced at 16 inches on center. The assembly is clad in Alucobond composite panels with custom reveals and continuous weather-sealed flashing. Drainage is accommodated by a minimum 1/8" slope and weepholes integrated into the canopy underside. The structure ties back to concrete panels using embedded plates and continuous angle plates with sealant.
Members view this detail in full resolution, download the CAD files (SVG, PDF), and can adapt it in the built-in CAD editor — export DXF, DWG, or PDF.
Start membership