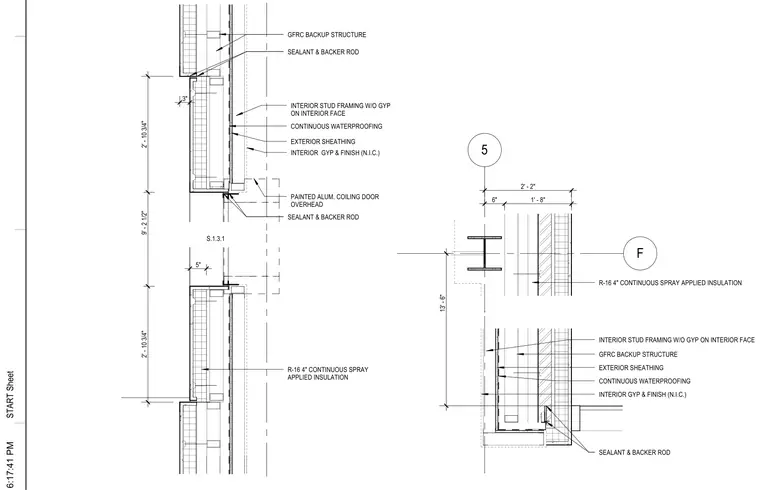
The assembly features a glass fiber reinforced concrete backup structure paired with an interior stud framing system without gypsum on the interior face and interior gypsum and finish noted as not in contract. Exterior protection consists of continuous waterproofing, exterior sheathing, and four inches of continuous spray applied insulation providing R-16 thermal performance. A painted aluminum coiling overhead door is integrated into the wall condition with sealant and backer rod joints specified at panel transitions.
SEALANT & BACKER ROD GFRC BACKUP STRUCTURE SEALANT & BACKER ROD R-16 4" CONTINUOUS SPRAY APPLIED INSULATION 3" INTERIOR STUD FRAMING W/O GYP ON INTERIOR FACE INTERIOR GYP & FINISH (N.I.C.) CONTINUOUS WATERPROOFING EXTERIOR SHEATHING PAINTED ALUM. COILING DOOR OVERHEAD 2' - 10 3/4" 9' - 2 1/2" 2' - 10 3/4" 5" S.1.3.1 5 F 13' - 6" 1' - 8" 6" 2' - 2" SEALANT & BACKER ROD GFRC BACKUP STRUCTURE R-16 4" CONTINUOUS SPRAY APPLIED INSULATION EXTERIOR SHEATHING CONTINUOUS WATERPROOFING INTERIOR GYP & FINISH (N.I.C.) INTERIOR STUD FRAMING W/O GYP ON INTERIOR FACE START Sheet
Members view this detail in full resolution, download the CAD files (SVG, PDF), and can adapt it in the built-in CAD editor — export DXF, DWG, or PDF.
Start membership