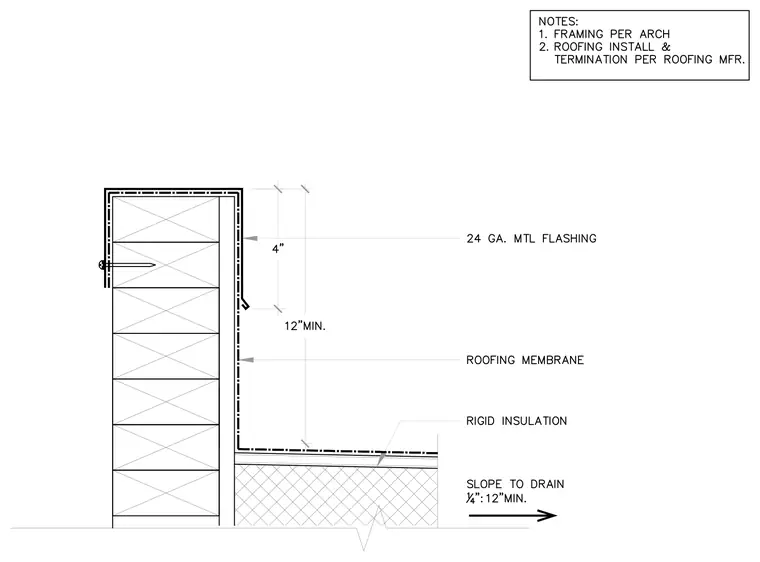
A wood-framed mechanical curb assembly ties into the roof deck with rigid insulation laid to a slope of one-quarter inch per foot toward the drain. The roofing membrane extends up the vertical face of the curb with a minimum twelve-inch vertical clearance. A twenty-four gauge metal flashing cap covers the top of the curb and extends down the exterior face, secured with a fastener, and laps down the interior face with a four-inch vertical drop. Framing is provided per architectural drawings, and roofing installation and termination follow the manufacturer recommendations.
Members view this detail in full resolution, download the CAD files (SVG, PDF), and can adapt it in the built-in CAD editor — export DXF, DWG, or PDF.
Start membership