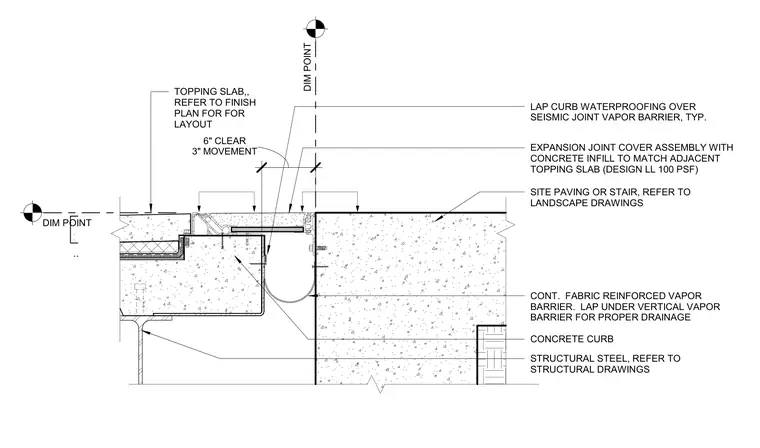
An expansion joint cover assembly with a 6-inch clear opening and 3-inch movement capability spans between a topping slab and adjacent site paving or concrete stairs. The assembly includes a concrete infill designed for a live load of 100 pounds per square foot to match the adjacent topping slab. A continuous fabric-reinforced vapor barrier laps under the vertical vapor barrier for proper drainage, while curb waterproofing laps over the seismic joint vapor barrier. Structural steel framing supports the topping slab assembly, and a concrete curb forms the edge condition at the joint.
LAP CURB WATERPROOFING OVER SEISMIC JOINT VAPOR BARRIER, TYP. SITE PAVING OR STAIR, REFER TO LANDSCAPE DRAWINGS CONT. FABRIC REINFORCED VAPOR BARRIER. LAP UNDER VERTICAL VAPOR BARRIER FOR PROPER DRAINAGE EXPANSION JOINT COVER ASSEMBLY WITH CONCRETE INFILL TO MATCH ADJACENT TOPPING SLAB (DESIGN LL 100 PSF) TOPPING SLAB,, REFER TO FINISH PLAN FOR FOR LAYOUT STRUCTURAL STEEL, REFER TO STRUCTURAL DRAWINGS CONCRETE CURB 3" MOVEMENT 6" CLEAR DIM POINT DIM POINT
Members view this detail in full resolution, download the CAD files (SVG, PDF), and can adapt it in the built-in CAD editor — export DXF, DWG, or PDF.
Start membership