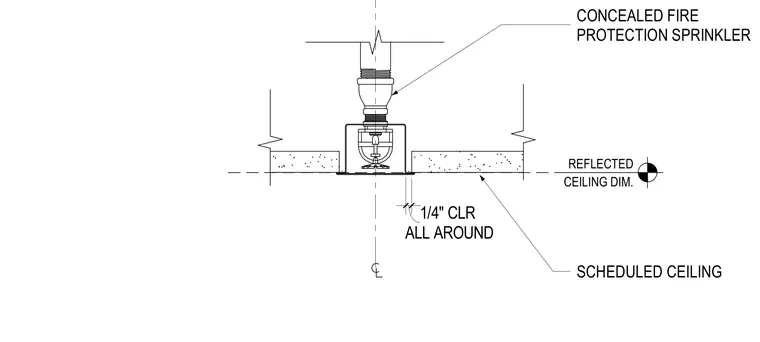
A concealed fire protection sprinkler drops through a scheduled gypsum ceiling assembly. The sprinkler head is recessed into a housing set flush with the finished ceiling plane, maintaining one-quarter inch clearance all around. Positioning dimensions are coordinated per the reflected ceiling plan.
SCHEDULED CEILING CONCEALED FIRE PROTECTION SPRINKLER ALL AROUND 1/4" CLR REFLECTED CEILING DIM.
Members view this detail in full resolution, download the CAD files (SVG, PDF), and can adapt it in the built-in CAD editor — export DXF, DWG, or PDF.
Start membership