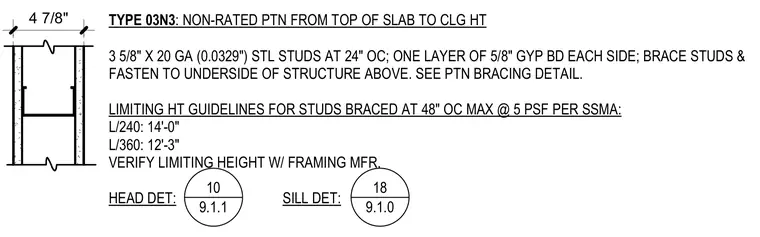
This non-rated partition assembly consists of three-and-five-eighth-inch by twenty-gauge steel studs spaced at twenty-four inches on center, faced with one layer of five-eighth-inch gypsum board on each side. The studs are braced and fastened to the underside of the structure above. Limiting height guidelines per SSMA specify a maximum spacing of forty-eight inches on center at five pounds per square foot, providing fourteen feet for L/240 deflection and twelve feet three inches for L/360 deflection.
4 7/8" TYPE 03N3 : NON-RATED PTN FROM TOP OF SLAB TO CLG HT 3 5/8" X 20 GA (0.0329") STL STUDS AT 24" OC; ONE LAYER OF 5/8" GYP BD EACH SIDE; BRACE STUDS & FASTEN TO UNDERSIDE OF STRUCTURE ABOVE. SEE PTN BRACING DETAIL. LIMITING HT GUIDELINES FOR STUDS BRACED AT 48" OC MAX @ 5 PSF PER SSMA: L/240: 14'-0" L/360: 12'-3" VERIFY LIMITING HEIGHT W/ FRAMING MFR. HEAD DET: SILL DET: 9.1.1 10 9.1.0 18
Members view this detail in full resolution, download the CAD files (SVG, PDF), and can adapt it in the built-in CAD editor — export DXF, DWG, or PDF.
Start membership