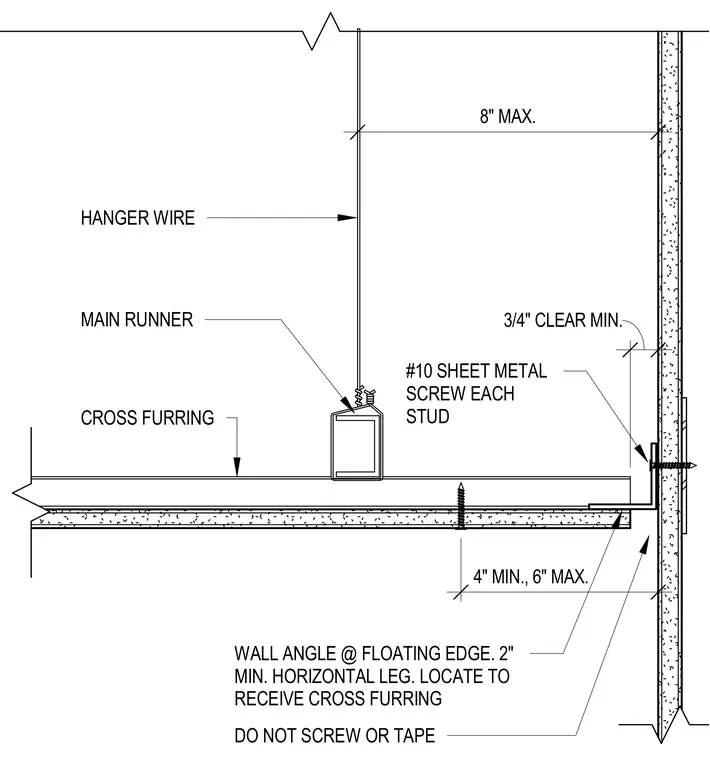
A suspended gypsum board ceiling terminates at a floating edge with a perimeter wall angle featuring a minimum two-inch horizontal leg left unattached to the gypsum board. The main runner is supported by hanger wires and carries cross furring spaced at four to six inches. The wall angle is fastened to each stud with a number ten sheet metal screw, maintaining a minimum three-quarter inch clearance from the edge. The gypsum board remains unscrewed and untaped at the floating edge to allow for differential movement.
DO NOT SCREW OR TAPE WALL ANGLE @ FLOATING EDGE. 2" MIN. HORIZONTAL LEG. LOCATE TO RECEIVE CROSS FURRING HANGER WIRE MAIN RUNNER 8" MAX. 3/4" CLEAR MIN. 4" MIN., 6" MAX. CROSS FURRING #10 SHEET METAL SCREW EACH STUD
Members view this detail in full resolution, download the CAD files (SVG, PDF), and can adapt it in the built-in CAD editor — export DXF, DWG, or PDF.
Start membership