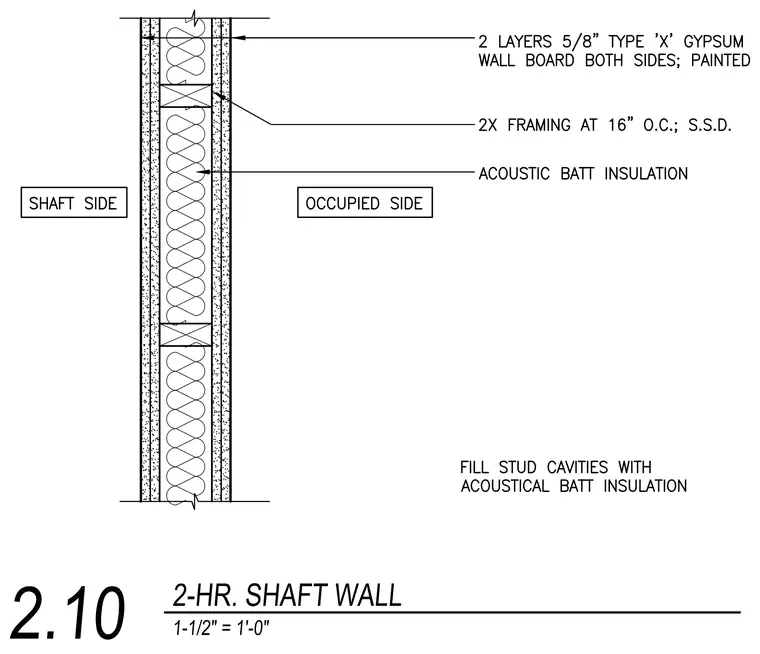
This two-hour shaft wall assembly consists of two layers of five-eighths-inch Type X gypsum wallboard installed on both the shaft side and occupied side over wood framing spaced at sixteen inches on center. The stud cavities are completely filled with acoustic batt insulation for sound attenuation. All gypsum surfaces are finished and painted. The wood framing members are supported per structural details.
Members view this detail in full resolution, download the CAD files (SVG, PDF), and can adapt it in the built-in CAD editor — export DXF, DWG, or PDF.
Start membership