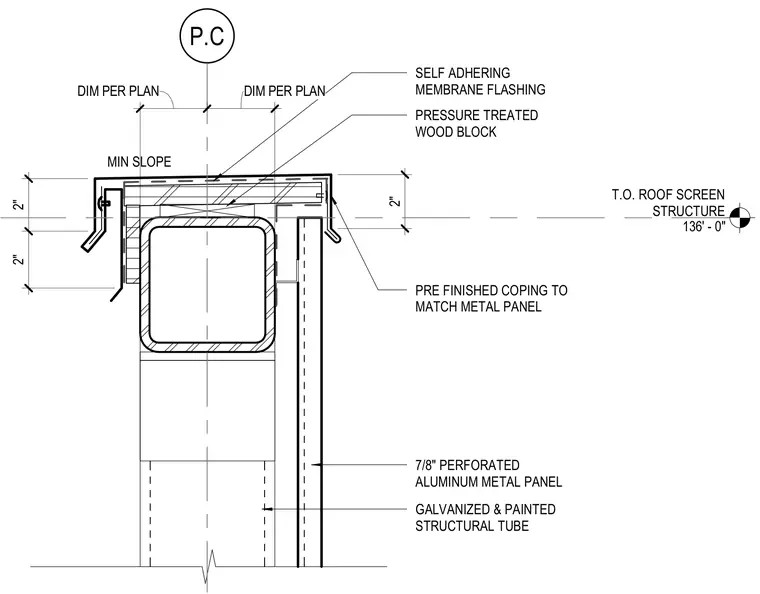
A galvanized and painted structural steel tube frames the mechanical screen wall head. Pressure treated wood blocking sits atop the structural tube, protected by a self-adhering membrane flashing. A pre-finished coping matching the metal panel caps the assembly with a minimum slope. A 7/8-inch perforated aluminum metal panel is fastened below.
P.C MIN SLOPE 2" 2" 2" GALVANIZED & PAINTED STRUCTURAL TUBE 7/8" PERFORATED ALUMINUM METAL PANEL PRE FINISHED COPING TO MATCH METAL PANEL PRESSURE TREATED WOOD BLOCK SELF ADHERING MEMBRANE FLASHING DIM PER PLAN DIM PER PLAN T.O. ROOF SCREEN STRUCTURE 136' - 0"
Members view this detail in full resolution, download the CAD files (SVG, PDF), and can adapt it in the built-in CAD editor — export DXF, DWG, or PDF.
Start membership