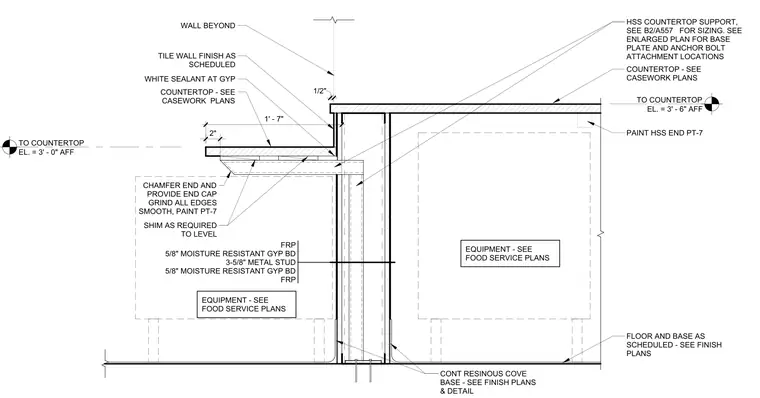
This assembly features a hollow structural section steel support frame anchored to the floor, providing structural backing for a two-tiered service counter. The partition wall consists of three and five-eighths inch metal studs faced with five-eighths inch moisture-resistant gypsum board and fiber-reinforced plastic panels. The lower counter surface is set at three feet above finished floor, while the upper counter surface is set at three feet six inches above finished floor. The hollow structural section support is chamfered at the end, capped, and ground smooth before receiving paint finish PT-7. Shims are provided as required to level the counter support, and white sealant is applied at the gypsum board interface. The wall finish is tile as scheduled, with a continuous resinous cove base at the floor.
Members view this detail in full resolution, download the CAD files (SVG, PDF), and can adapt it in the built-in CAD editor — export DXF, DWG, or PDF.
Start membership