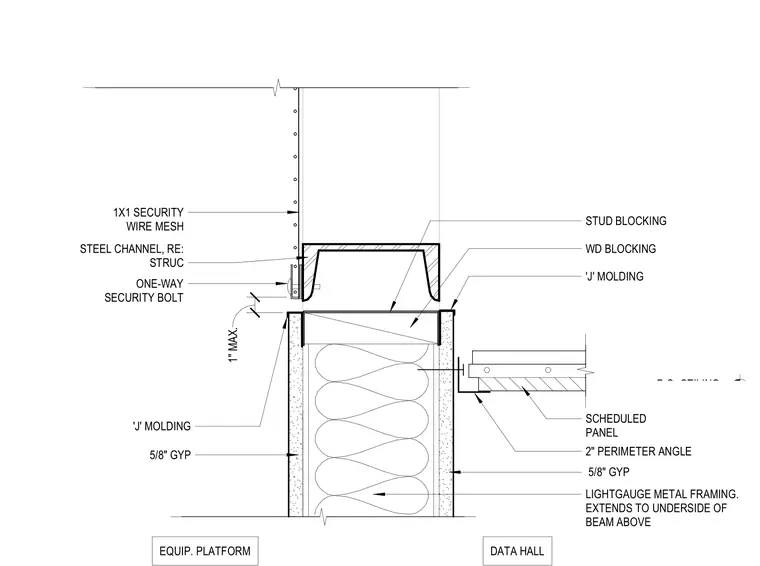
The assembly consists of a one-by-one inch security wire mesh secured to a steel channel, which is fastened with one-way security bolts. This mesh partition extends to the underside of the beam above, maintaining a maximum one-inch clearance. The adjacent partition wall is constructed of light-gauge metal framing with five-eighths-inch gypsum wallboard, finished with J-molding at the top edge. Wood blocking is provided within the wall cavity for structural support. A scheduled ceiling panel is supported by a two-inch perimeter angle, which is also finished with J-molding where it meets the partition wall.
B.O. CEILING SEE RCP DATA HALL EQUIP. PLATFORM 1X1 SECURITY WIRE MESH STEEL CHANNEL, RE: STRUC ONE-WAY SECURITY BOLT SCHEDULED CEILING PANEL 2" PERIMETER ANGLE 5/8" GYP WD BLOCKING 'J' MOLDING 5/8" GYP STUD BLOCKING LIGHTGAUGE METAL FRAMING. EXTENDS TO UNDERSIDE OF BEAM ABOVE 'J' MOLDING 1" MAX.
Members view this detail in full resolution, download the CAD files (SVG, PDF), and can adapt it in the built-in CAD editor — export DXF, DWG, or PDF.
Start membership