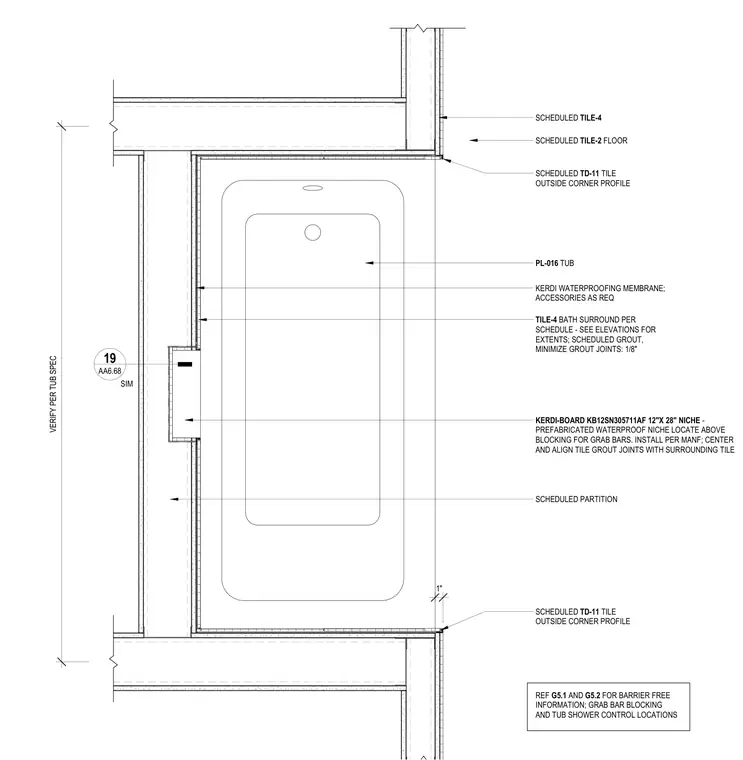
A thirty by sixty inch apron tub is set against a framed partition with scheduled tile finishes and a waterproof membrane. The assembly features a prefabricated waterproof niche installed above blocking for grab bars, with tile grout joints aligned to the surrounding walls. Scheduled tile and outside corner profiles finish the edges, while waterproofing accessories are integrated per manufacturer specifications.
TILE-4 BATH SURROUND PER SCHEDULE - SEE ELEVATIONS FOR EXTENTS; SCHEDULED GROUT, MINIMIZE GROUT JOINTS: 1/8" SCHEDULED TD-11 TILE OUTSIDE CORNER PROFILE SCHEDULED TILE-2 FLOOR SCHEDULED PARTITION KERDI WATERPROOFING MEMBRANE; ACCESSORIES AS REQ SCHEDULED TILE-4 REF G5.1 AND G5.2 FOR BARRIER FREE INFORMATION; GRAB BAR BLOCKING AND TUB SHOWER CONTROL LOCATIONS PL-016 TUB KERDI-BOARD KB12SN305711AF 12"X 28" NICHE - PREFABRICATED WATERPROOF NICHE LOCATE ABOVE BLOCKING FOR GRAB BARS. INSTALL PER MANF; CENTER AND ALIGN TILE GROUT JOINTS WITH SURROUNDING TILE SIM VERIFY PER TUB SPEC AA6.68 19 1" SCHEDULED TD-11 TILE OUTSIDE CORNER PROFILE
Members view this detail in full resolution, download the CAD files (SVG, PDF), and can adapt it in the built-in CAD editor — export DXF, DWG, or PDF.
Start membership