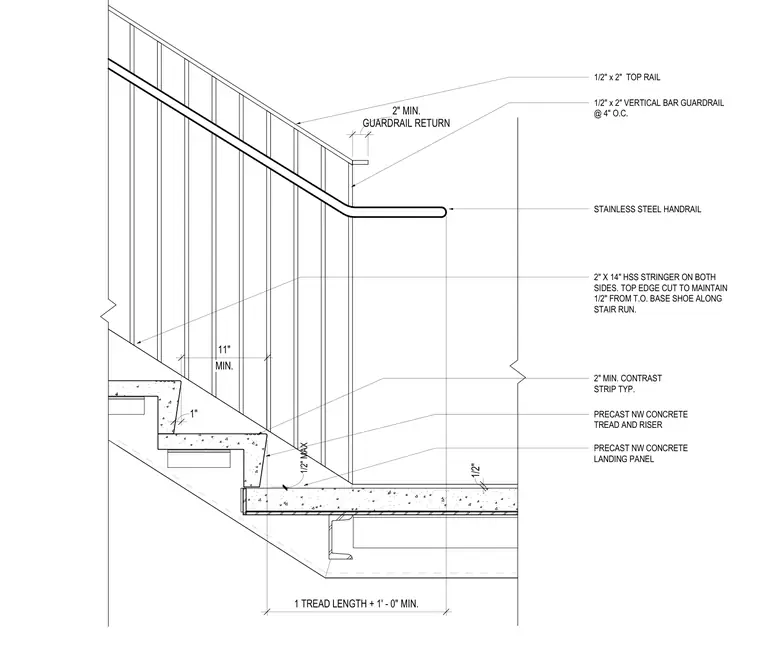
Precast normal-weight concrete treads and risers with a minimum eleven-inch run and a two-inch minimum typical contrast strip form the bottom of an exterior stair landing assembly. Two-by-fourteen-inch hollow structural section stringers support the stair on both sides, with the top edge cut to maintain a half-inch clearance from the top of the base shoe along the stair run. A precast normal-weight concrete landing panel meets the stair run. A stainless steel handrail and a half-inch by two-inch top rail are anchored by a half-inch by two-inch vertical bar guardrail spaced at four inches on center with a two-inch minimum guardrail return.
2" MIN. CONTRAST STRIP TYP. 2" X 14" HSS STRINGER ON BOTH SIDES. TOP EDGE CUT TO MAINTAIN 1/2" FROM T.O. BASE SHOE ALONG STAIR RUN. PRECAST NW CONCRETE LANDING PANEL STAINLESS STEEL HANDRAIL 1/2" x 2" VERTICAL BAR GUARDRAIL @ 4" O.C. MIN. 11" PRECAST NW CONCRETE TREAD AND RISER 1/2" MAX 1" 1/2" x 2" TOP RAIL 1/2" GUARDRAIL RETURN 2" MIN. 1 TREAD LENGTH + 1' - 0" MIN.
Members view this detail in full resolution, download the CAD files (SVG, PDF), and can adapt it in the built-in CAD editor — export DXF, DWG, or PDF.
Start membership