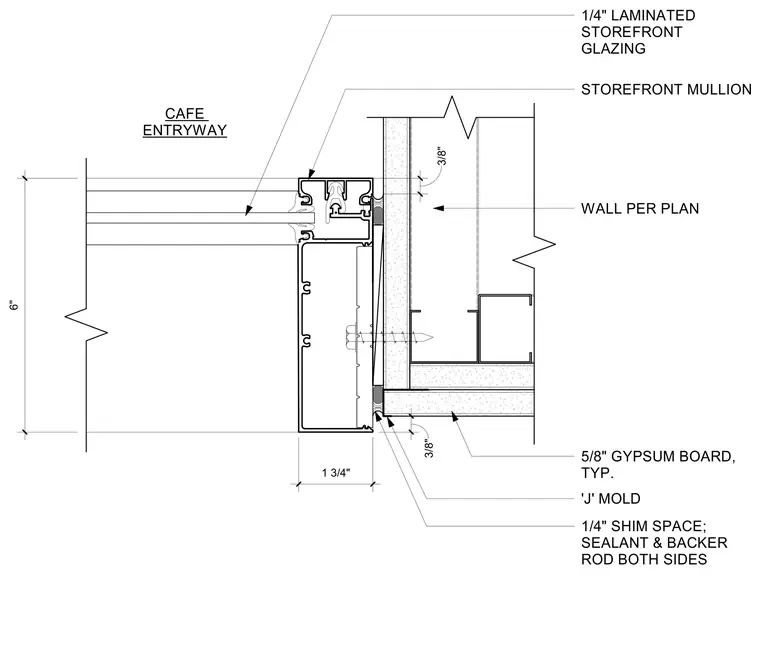
This interior storefront jamb detail shows a storefront mullion meeting a framed wall with five-eighths inch gypsum board on both sides. A one-quarter inch shim space is sealed with backer rod and sealant on both sides between the aluminum frame and the partition. The wall is finished with a J-mold at the transition to the storefront system, which holds one-quarter inch laminated storefront glazing. Dimensions and thicknesses are specified for the mullion depth and board offsets.
6" 1 3/4" 1/4" LAMINATED STOREFRONT GLAZING STOREFRONT MULLION WALL PER PLAN 3/8" 5/8" GYPSUM BOARD, TYP. CAFE ENTRYWAY 'J' MOLD 1/4" SHIM SPACE; SEALANT & BACKER ROD BOTH SIDES 3/8"
Members view this detail in full resolution, download the CAD files (SVG, PDF), and can adapt it in the built-in CAD editor — export DXF, DWG, or PDF.
Start membership