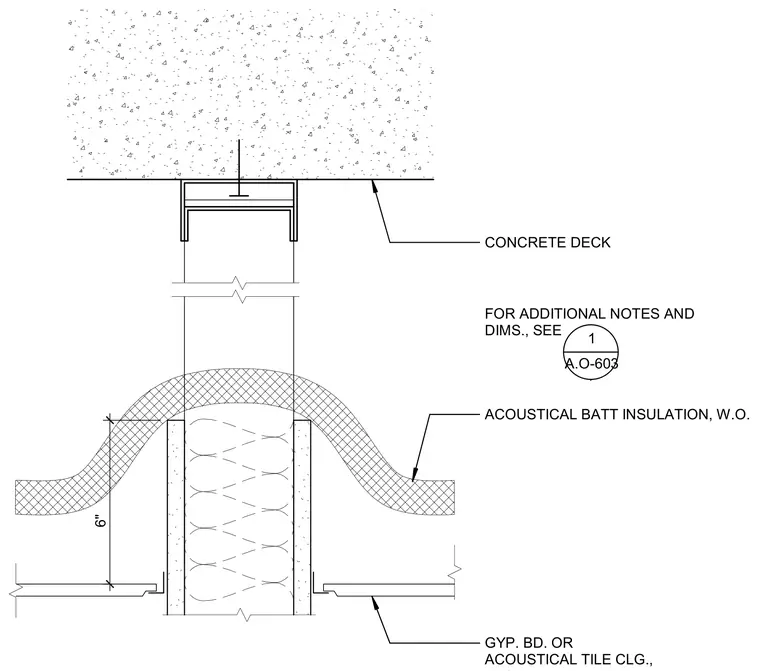
An interior partition wall terminates below a concrete structural deck with a top track anchored to the underside of the slab. Six inches of acoustical batt insulation drapes across the top of the partition within the ceiling plenum. Gypsum board or acoustical tile ceilings abut both sides of the partition below the insulation.
GYP. BD. OR ACOUSTICAL TILE CLG., FOR ADDITIONAL NOTES AND DIMS., SEE 1 A.O-603 CONCRETE DECK 6" ACOUSTICAL BATT INSULATION, W.O.
Members view this detail in full resolution, download the CAD files (SVG, PDF), and can adapt it in the built-in CAD editor — export DXF, DWG, or PDF.
Start membership