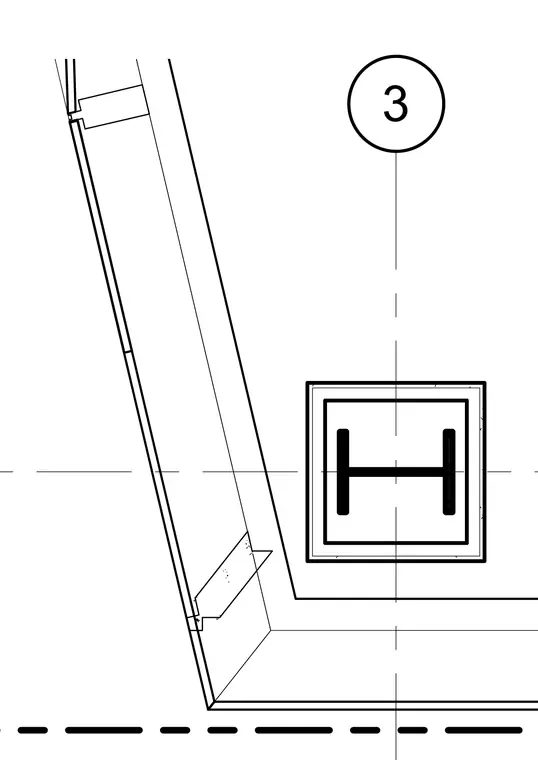
This plan detail shows a structural steel wide-flange column centered within a framed enclosure. The assembly includes a protective perimeter framing layer spaced around the column profile. Centerlines intersect at the midpoint of the structural member for alignment.
Members view this detail in full resolution, download the CAD files (SVG, PDF), and can adapt it in the built-in CAD editor — export DXF, DWG, or PDF.
Start membership