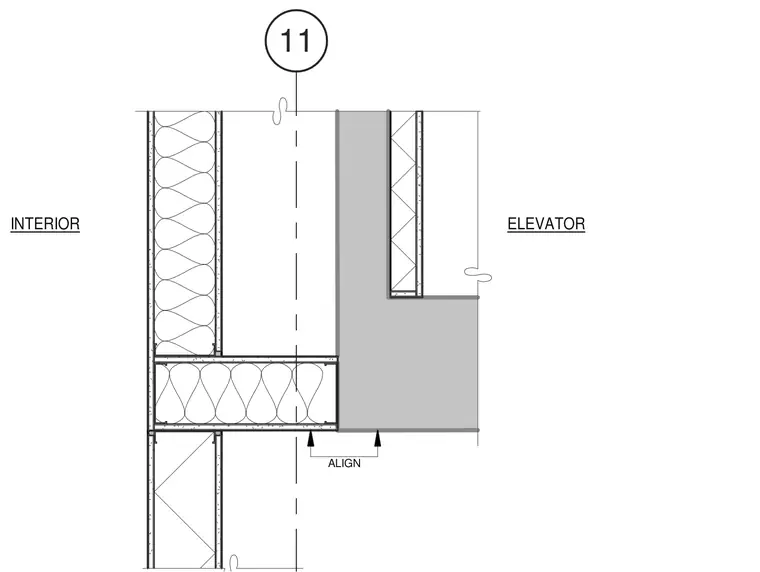
A rated wall corner detail showing the junction between a standard interior wall assembly and an elevator shaft wall. The framing incorporates metal studs with cavity insulation and gypsum board layers on both sides. An alignment note indicates the required flush transition between the partitions. The assembly provides fire-rated separation and acoustic dampening between the elevator shaft and adjacent interior spaces.
Members view this detail in full resolution, download the CAD files (SVG, PDF), and can adapt it in the built-in CAD editor — export DXF, DWG, or PDF.
Start membership