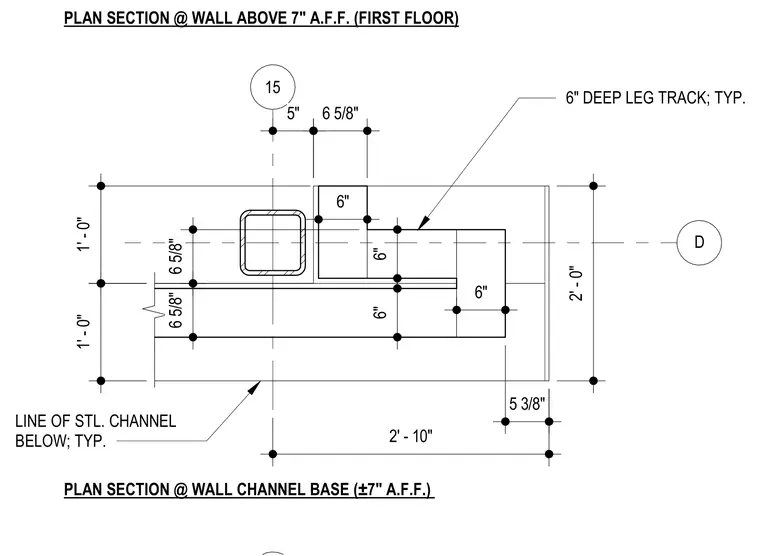
This plan detail shows a six-inch deep leg track framing assembly aligning with a structural steel channel below at seven inches above the finished floor. Dimensions indicate spacing for the wall framing members relative to a central column or structural line.
D 15 5 3/8" 6 5/8" 6 5/8" PLAN SECTION @ WALL CHANNEL BASE (±7" A.F.F.) 2' - 10" 2' - 0" 1' - 0" 1' - 0" 6 5/8" 6" DEEP LEG TRACK; TYP. LINE OF STL. CHANNEL BELOW; TYP. PLAN SECTION @ WALL ABOVE 7" A.F.F. (FIRST FLOOR) 5" 6" 6" 6" 6"
Members view this detail in full resolution, download the CAD files (SVG, PDF), and can adapt it in the built-in CAD editor — export DXF, DWG, or PDF.
Start membership