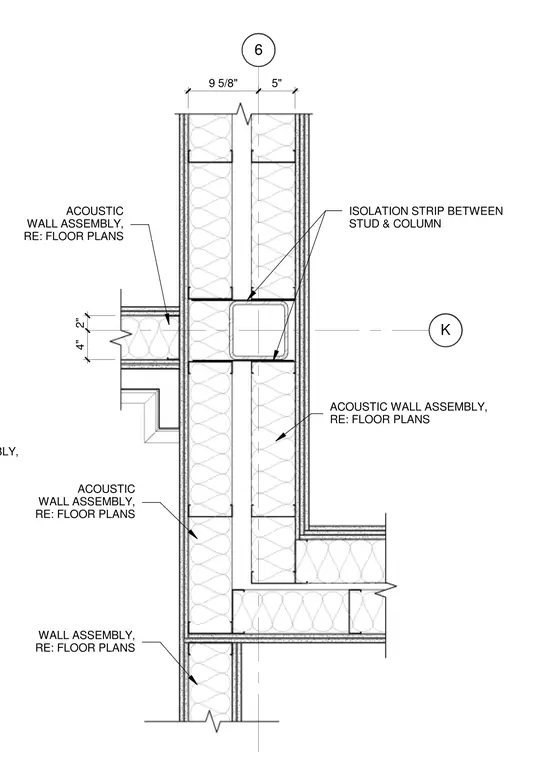
An acoustic wall assembly intersects a structural column utilizing an isolation strip between the stud and column to maintain sound separation. The partition includes framing with batt insulation and multiple layers of gypsum board on both sides, with dimensional clearances of nine and five-eighths inches and five inches across the intersection. An intersecting partition connects perpendicularly with a thickness of four inches and two inches shown in plan.
ACOUSTIC WALL ASSEMBLY, 6 K ACOUSTIC WALL ASSEMBLY, RE: FLOOR PLANS ACOUSTIC WALL ASSEMBLY, RE: FLOOR PLANS 4" 2" 9 5/8" 5" ISOLATION STRIP BETWEEN STUD & COLUMN WALL ASSEMBLY, RE: FLOOR PLANS ACOUSTIC WALL ASSEMBLY, RE: FLOOR PLANS
Members view this detail in full resolution, download the CAD files (SVG, PDF), and can adapt it in the built-in CAD editor — export DXF, DWG, or PDF.
Start membership