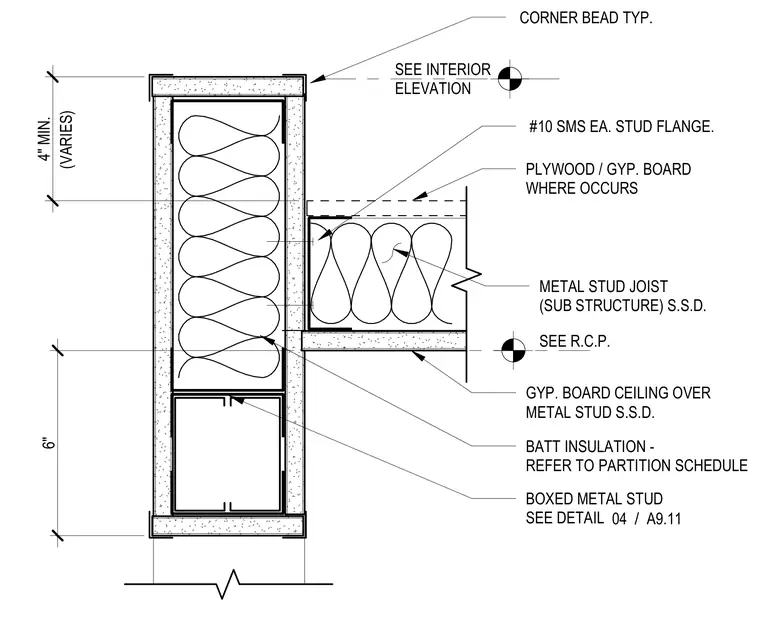
This interior architectural detail shows a gypsum board ceiling soffit supported by cold-formed metal stud framing and a metal stud joist substructure. Batt insulation fills the cavity between the framing members, referencing the partition schedule. A boxed metal stud is attached with number ten sheet metal screws at each stud flange, and plywood or gypsum board is installed where required. Corner beads finish the exterior corners, and clearances of four inches minimum and six inches are indicated.
METAL STUD JOIST (SUB STRUCTURE) S.S.D. CORNER BEAD TYP. BOXED METAL STUD SEE DETAIL BATT INSULATION - REFER TO PARTITION SCHEDULE PLYWOOD / GYP. BOARD WHERE OCCURS GYP. BOARD CEILING OVER METAL STUD S.S.D. SEE R.C.P. 4" MIN. (VARIES) SEE INTERIOR ELEVATION 6" #10 SMS EA. STUD FLANGE. / 04 A9.11
Members view this detail in full resolution, download the CAD files (SVG, PDF), and can adapt it in the built-in CAD editor — export DXF, DWG, or PDF.
Start membership