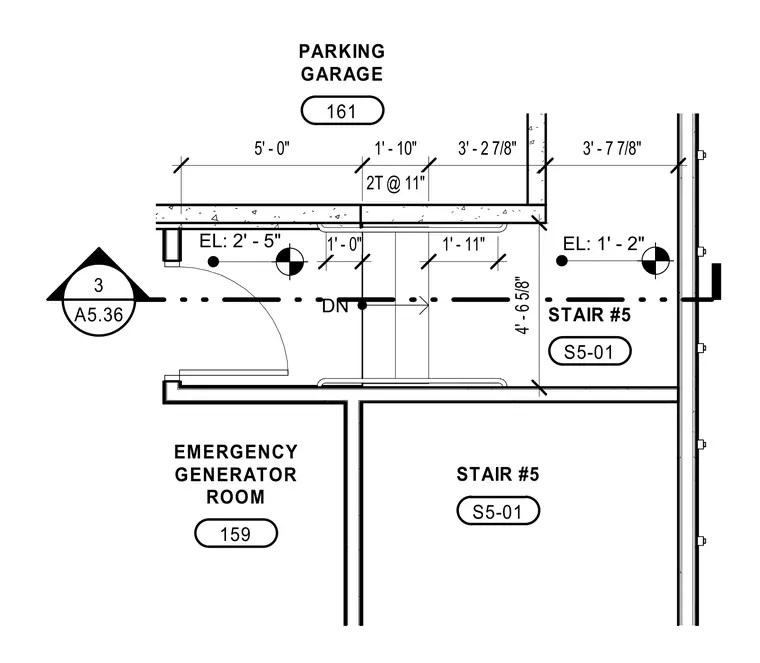
This architectural plan detail shows Stair 5 adjacent to Emergency Generator Room 159 and Parking Garage 161. Floor elevations are marked at 1'-2" and 2'-5", with dimensional strings indicating clear widths and tread configurations including 2 treads at 11 inches. A section cut reference directs to detail 3 on sheet A5.36.
DN 3 A5.36 5' - 0" 2T @ 11" 1' - 10" 3' - 2 7/8" 3' - 7 7/8" 1' - 0" 1' - 11" STAIR #5 S5-01 EL: 1' - 2" EL: 2' - 5" EMERGENCY GENERATOR ROOM 159 PARKING GARAGE 161 4' - 6 5/8" STAIR #5 S5-01
Members view this detail in full resolution, download the CAD files (SVG, PDF), and can adapt it in the built-in CAD editor — export DXF, DWG, or PDF.
Start membership