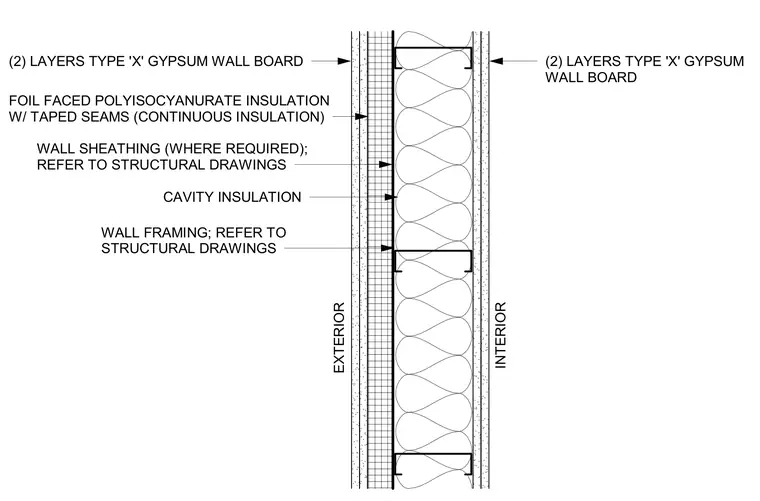
An exterior framed wall assembly is finished on the interior with two layers of Type X gypsum wall board attached to metal framing. Cavity insulation fills the space between the studs. Wall framing and optional wall sheathing are coordinated per structural drawings. The exterior side features foil-faced polyisocyanurate continuous insulation with taped seams beneath the exterior finish layer.
EXTERIOR INTERIOR (2) LAYERS TYPE 'X' GYPSUM WALL BOARD FOIL FACED POLYISOCYANURATE INSULATION W/ TAPED SEAMS (CONTINUOUS INSULATION) WALL SHEATHING (WHERE REQUIRED); REFER TO STRUCTURAL DRAWINGS CAVITY INSULATION WALL FRAMING; REFER TO STRUCTURAL DRAWINGS (2) LAYERS TYPE 'X' GYPSUM WALL BOARD
Members view this detail in full resolution, download the CAD files (SVG, PDF), and can adapt it in the built-in CAD editor — export DXF, DWG, or PDF.
Start membership