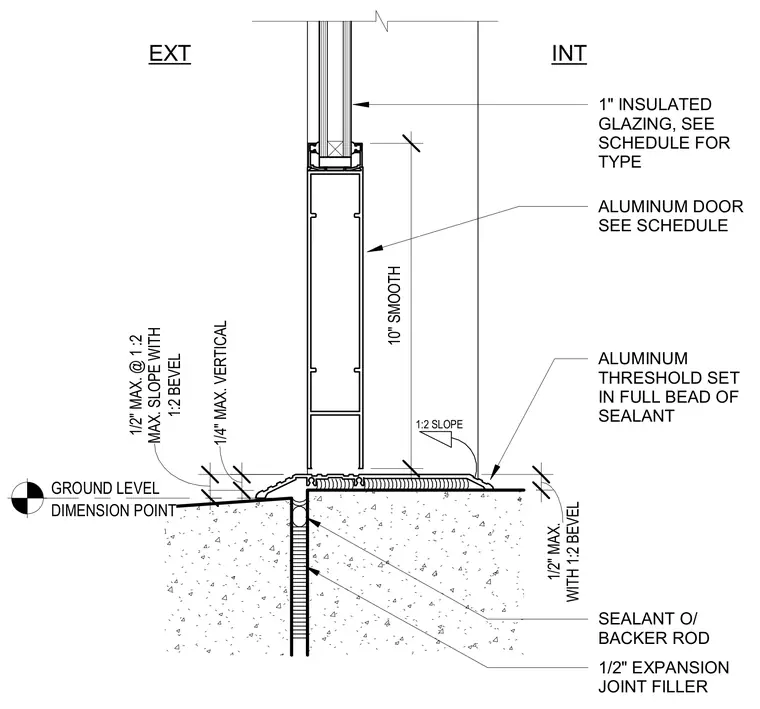
An aluminum storefront door threshold is set in a full bead of sealant over a concrete slab foundation. The exterior features a smooth surface with a one-to-two slope and a one-half inch maximum bevel, maintaining a one-quarter inch maximum vertical transition. A one-half inch expansion joint filler is installed below the threshold with sealant over a backer rod. The assembly accommodates one-inch insulated glazing and an aluminum door specified per schedule.
1" INSULATED GLAZING, SEE SCHEDULE FOR TYPE ALUMINUM DOOR SEE SCHEDULE INT EXT 10" SMOOTH 1:2 SLOPE WITH 1:2 BEVEL 1/2" MAX. ALUMINUM THRESHOLD SET IN FULL BEAD OF SEALANT SEALANT O/ BACKER ROD 1/2" EXPANSION JOINT FILLER DIMENSION POINT GROUND LEVEL 1:2 BEVEL 1/2" MAX. @ 1 :2 MAX. SLOPE WITH 1/4" MAX. VERTICAL
Members view this detail in full resolution, download the CAD files (SVG, PDF), and can adapt it in the built-in CAD editor — export DXF, DWG, or PDF.
Start membership