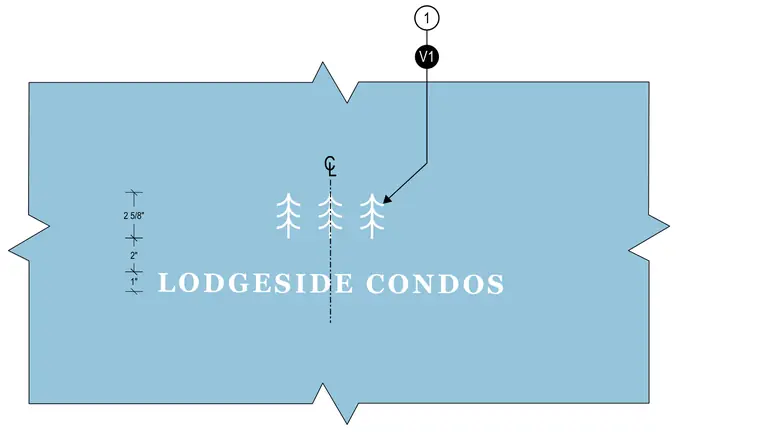
This drawing indicates dimensional layout and centerline placement for the Lodgeside Condos entrance signage. Vertical spacing dimensions of two and five-eighths inches, two inches, and one inch establish the relative positioning of the elements from the reference centerline.
Members view this detail in full resolution, download the CAD files (SVG, PDF), and can adapt it in the built-in CAD editor — export DXF, DWG, or PDF.
Start membership