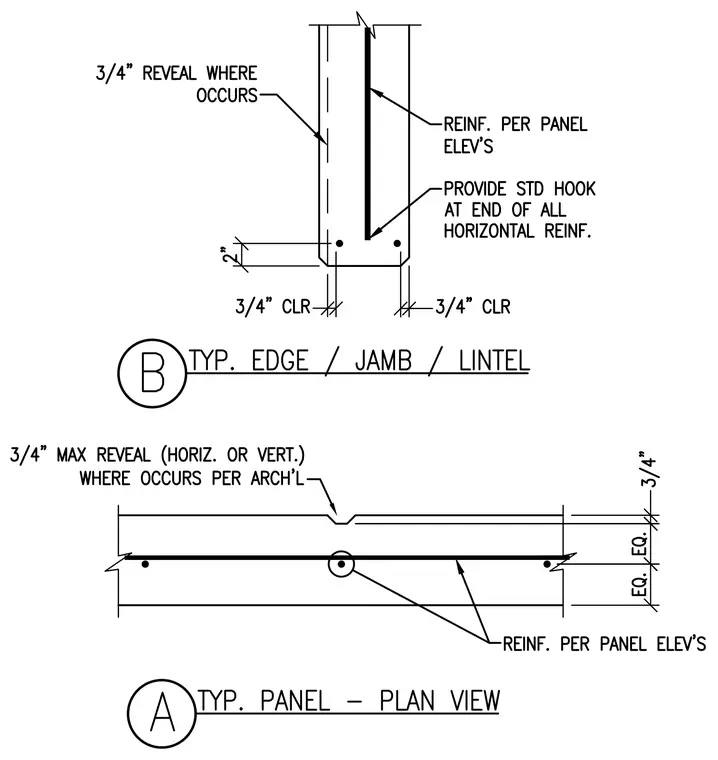
Precast concrete panel details show standard edge, jamb, and lintel configurations with a three-quarter inch reveal where specified. Reinforcement is provided per panel elevations, maintaining a three-quarter inch clearance and standard hooks at the ends of all horizontal reinforcing bars. A three-quarter inch maximum horizontal or vertical reveal is coordinated per architectural requirements.
Members view this detail in full resolution, download the CAD files (SVG, PDF), and can adapt it in the built-in CAD editor — export DXF, DWG, or PDF.
Start membership