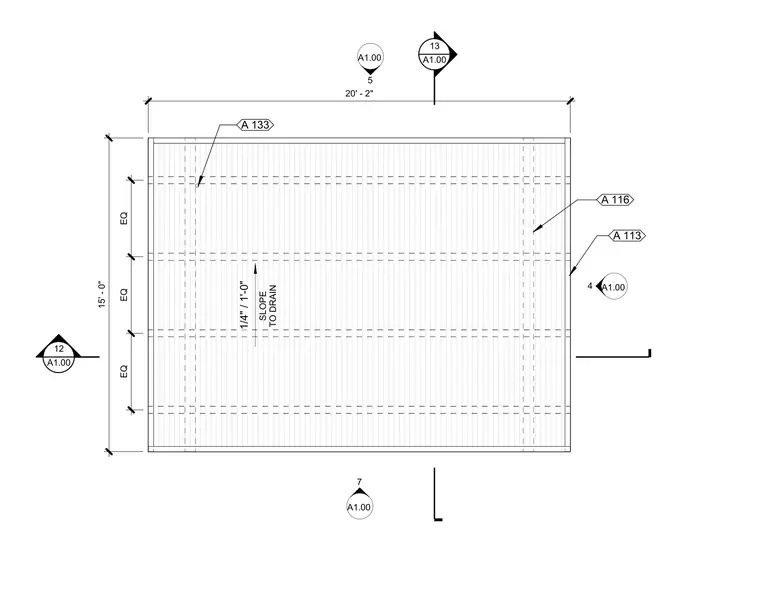
The roof plan details a rectangular layout measuring 20 feet 2 inches by 15 feet with equal spacing indicators and structural callouts. It includes a designated roof slope of 1/4 inch per foot directed toward a drain. Section and detail markers are positioned around the perimeter.
Text on the drawing
A1.00 7 A1.00 5 A1.00 4 13 A1.00 12 A1.00 SLOPE TO DRAIN EQ EQ EQ 1/4" / 1'-0" 20' - 2" 15' - 0" A 113 A 116 A 133
Members view this detail in full resolution, download the CAD files (SVG, PDF), and open any detail in the built-in CAD editor to edit and export DXF or DWG.
Sign in to subscribe