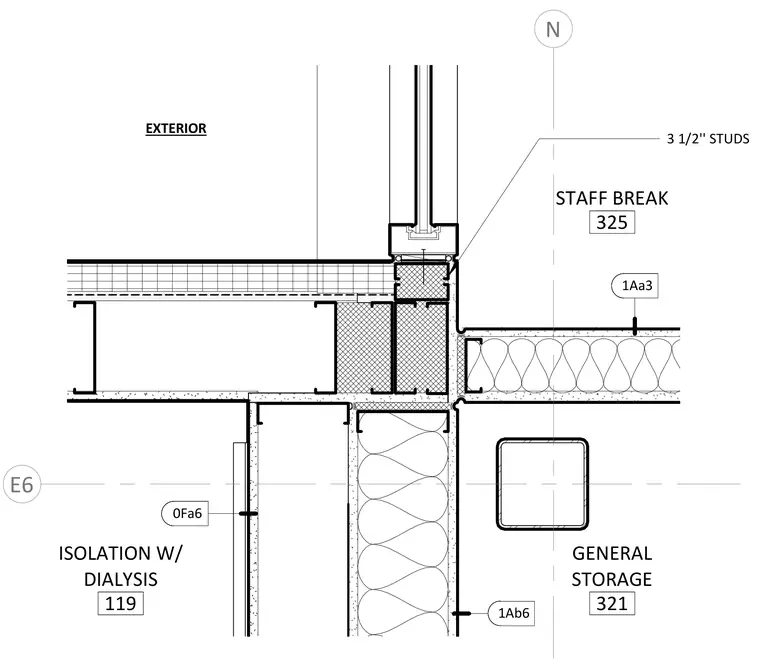
This plan detail shows the intersection of an interior metal stud partition wall with an exterior window framing assembly. The partition features 3 1/2-inch metal studs supporting gypsum board finishes on both sides. The wall framing meets an exterior storefront or window frame aligned with grid line N. Adjacent spaces include an isolation dialysis room, a staff break room, and general storage.
E6 N 3 1/2'' STUDS 0Fa6 1Ab6 1Aa3 ISOLATION W/ DIALYSIS 119 STAFF BREAK 325 GENERAL STORAGE 321 EXTERIOR
Members view this detail in full resolution, download the CAD files (SVG, PDF), and can adapt it in the built-in CAD editor — export DXF, DWG, or PDF.
Start membership