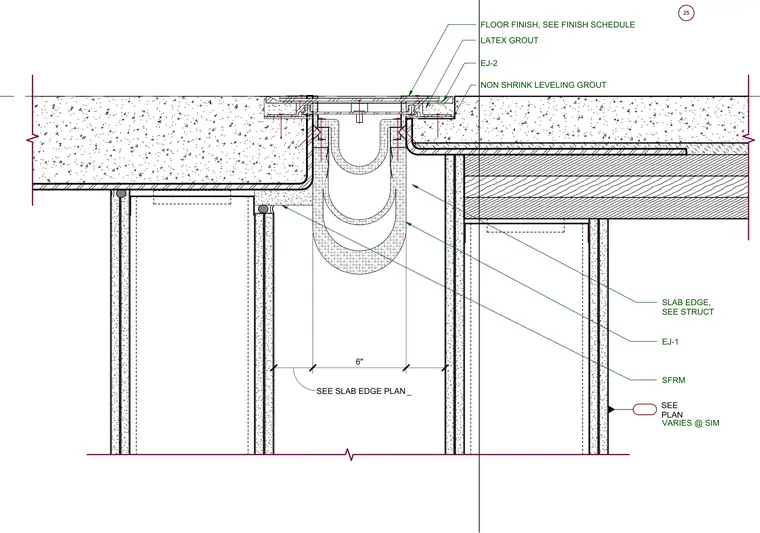
A seismic floor joint assembly spans a six-inch gap between concrete floor slabs adjacent to a fire wall. The system incorporates expansion joint covers designated as EJ-1 and EJ-2, bedded in non-shrink leveling grout and latex grout beneath the specified floor finish. Sprayed fire-resistive material is applied to the structural steel framing below the slab edges. The concrete slabs terminate at the wall assembly with dimensions sized per the structural plans.
SEE SLAB EDGE PLAN 6" _ SEE PLAN SLAB EDGE, SEE STRUCT VARIES @ SIM 25 NON SHRINK LEVELING GROUT LATEX GROUT FLOOR FINISH, SEE FINISH SCHEDULE EJ-2 EJ-1 SFRM
Members view this detail in full resolution, download the CAD files (SVG, PDF), and can adapt it in the built-in CAD editor — export DXF, DWG, or PDF.
Start membership