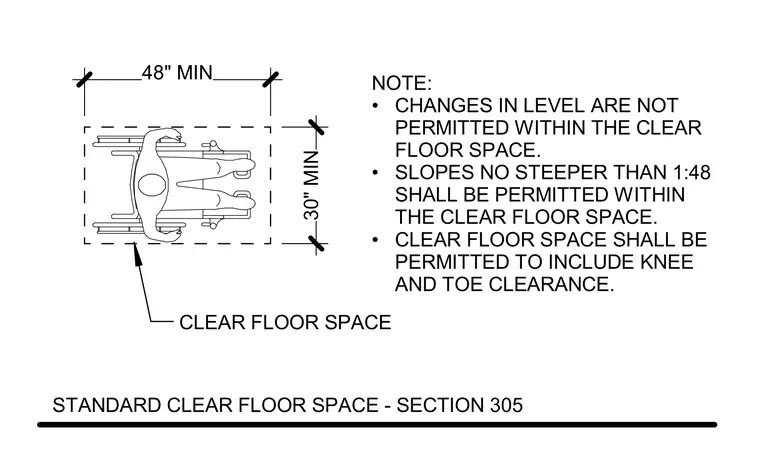
Section 305 mandates the dimensions and constraints for an accessible clear floor space. The clear floor space requires a minimum width of 30 inches and a minimum length of 48 inches. Changes in level are prohibited within this designated space, and allowable slopes cannot exceed 1:48. Knee and toe clearance are permitted to overlap within the clear floor space dimensions.
STANDARD CLEAR FLOOR SPACE - SECTION 305 NOTE: • CHANGES IN LEVEL ARE NOT PERMITTED WITHIN THE CLEAR FLOOR SPACE. • SLOPES NO STEEPER THAN 1:48 SHALL BE PERMITTED WITHIN THE CLEAR FLOOR SPACE. • CLEAR FLOOR SPACE SHALL BE PERMITTED TO INCLUDE KNEE AND TOE CLEARANCE. 48" MIN 30" MIN CLEAR FLOOR SPACE
Members view this detail in full resolution, download the CAD files (SVG, PDF), and can adapt it in the built-in CAD editor — export DXF, DWG, or PDF.
Start membership