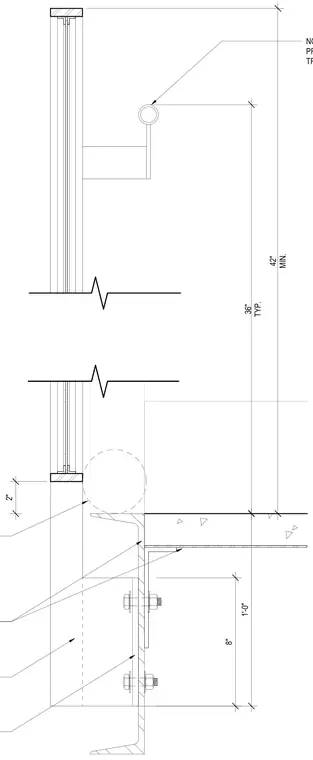
The handrail mounts to a vertical baluster assembly adjacent to the stair stringer and tread structure. The top of the handrail is positioned at a typical height of thirty-six inches above the tread nosing, with a minimum overall guardrail height of forty-two inches. A note specifies that the handrail has a maximum projection of four and one-half inches into the zone of the treads. Clearances include a two-inch spacing from the lower rail to the structural member and vertical dimensions of eight inches and one foot zero inches at the connection plates.
36" TYP. 42" MIN. 8" 1'-0" 2" NOTE: HANDRAIL TO HAVE MAX. PROJECTION 4 1/2" INTO ZONE OF TREADS
Members view this detail in full resolution, download the CAD files (SVG, PDF), and can adapt it in the built-in CAD editor — export DXF, DWG, or PDF.
Start membership